Architecture
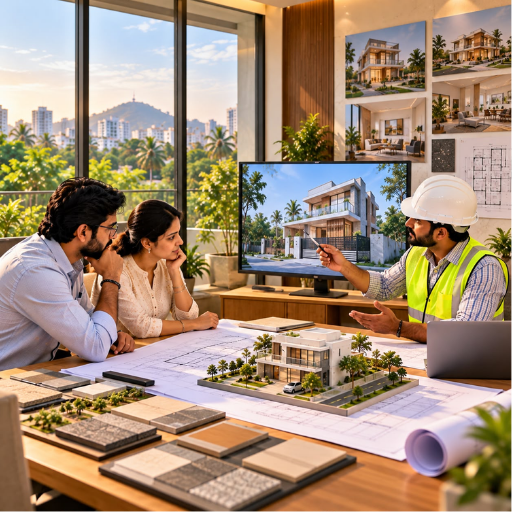
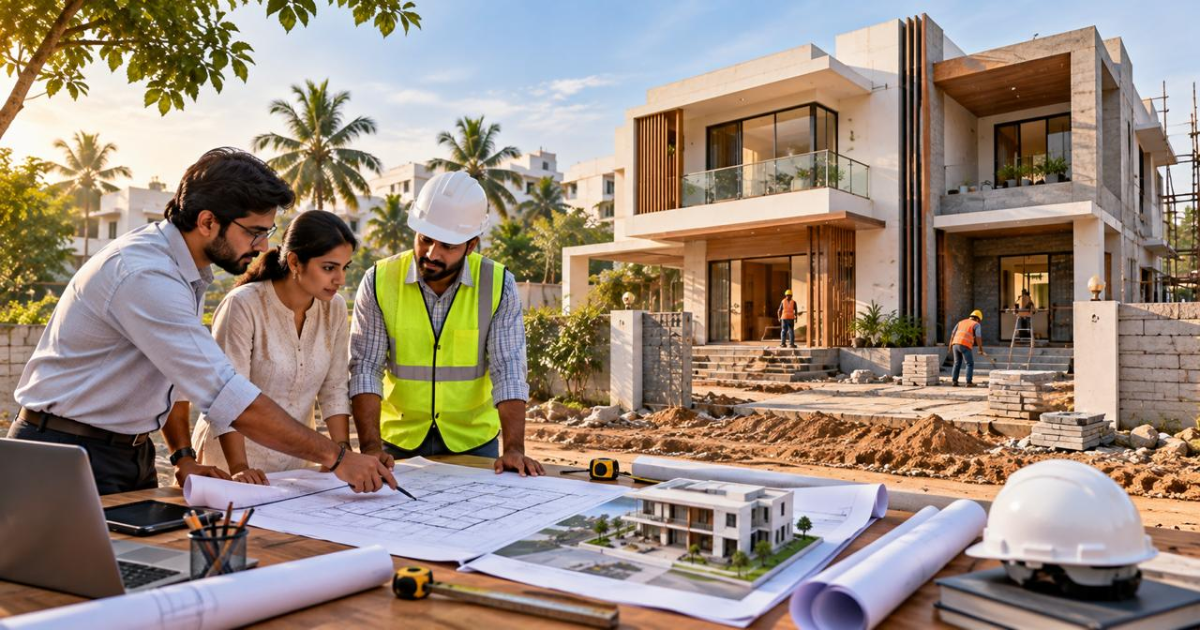
Amruthasri Engineering provides architectural solutions that bring together creativity, functionality, practicality, and careful planning. We help transform ideas into well-organized spaces through architectural design, detailed drawings, pre-construction planning, and professional consultation. Our approach begins with understanding the client’s requirements, site conditions, budget considerations, and project objectives. From initial concepts and layouts to detailed drawings and construction preparation, we focus on creating solutions that are practical and aligned with the project vision. Whether it is a residential home, villa, apartment, or other development, our architectural services support a smoother journey from concept to execution. With attention to detail and coordinated planning, we aim to create spaces that are functional, visually appealing, and suitable for long-term use.
Architectural Services
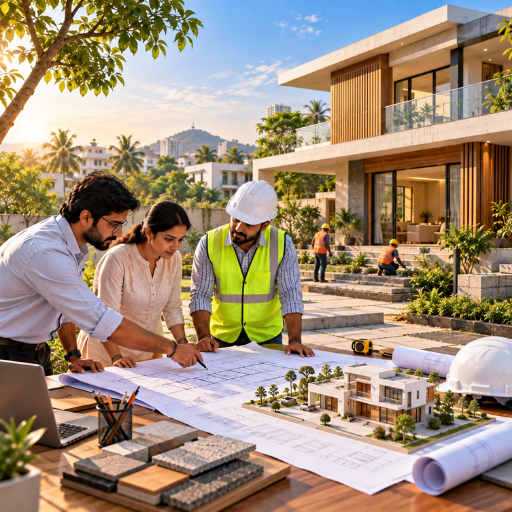
Our architectural services focus on creating practical and visually balanced spaces based on each client’s requirements. We consider factors such as site conditions, space requirements, functionality, aesthetics, and project objectives while developing architectural concepts. Our process aims to connect design ideas with practical construction considerations, helping clients understand how their proposed space can take shape. From residential homes and villas to larger developments, we provide architectural support suited to the project scope. Through thoughtful planning and detailed coordination, we help develop spaces that are comfortable, functional, and aligned with the intended purpose while maintaining a clear design direction throughout the project.
Designs & Drawings
Detailed drawings provide an important foundation for effective project execution. We prepare design and drawing solutions that help communicate the intended layout, dimensions, spaces, and architectural elements clearly. Our approach focuses on accuracy, clarity, and coordination with the overall project requirements. Drawings can support communication between clients, architects, contractors, and other project professionals during different stages of development. From initial layouts to detailed architectural documentation, we organize information to make the design easier to understand and implement. Our goal is to provide clear design documentation that supports better planning, smoother coordination, and more confident decision-making throughout the project.
Pre-Construction
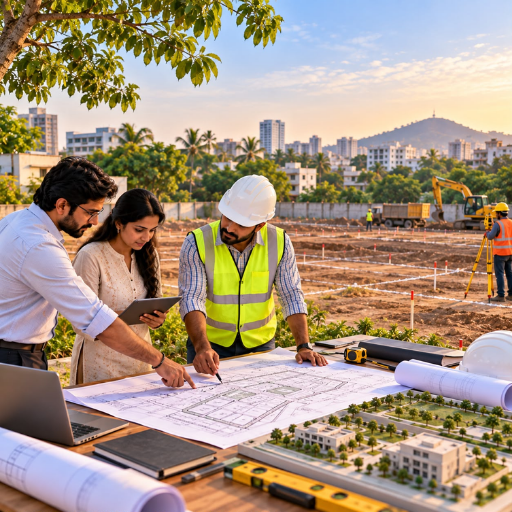
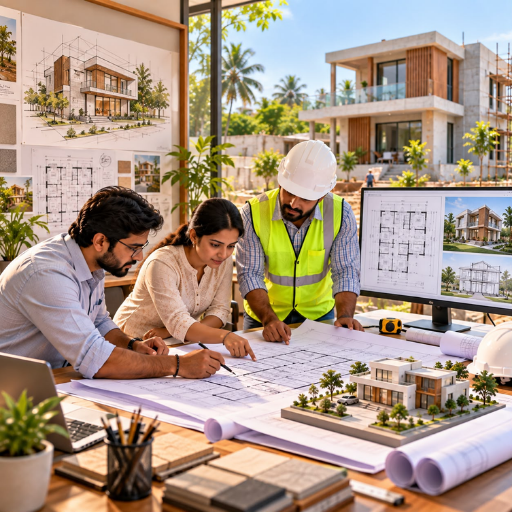
Effective preparation before construction can help establish a clear direction for the entire project. Our pre-construction services focus on organizing important requirements before work begins on site. We consider project scope, design information, site conditions, material requirements, timelines, and coordination needs. Early planning helps identify potential challenges and allows project teams to prepare accordingly. We work to connect architectural planning with practical construction requirements, creating a structured foundation for the next stage. Whether developing a new home, villa, or larger project, our pre-construction approach supports better organization, informed decisions, and smoother transition from planning to actual construction.
Planning & Consultation
Every successful project begins with clear planning and informed decisions. Our planning and consultation services help clients understand their project requirements and explore suitable approaches before moving forward. We discuss factors such as space requirements, design preferences, site conditions, project scope, and practical considerations. Our consultation process is focused on providing clear guidance while keeping the client’s objectives at the center of the discussion. By bringing together design thinking and construction awareness, we help establish a practical direction for the project. Our aim is to support clients with organized planning and useful insights from the early stages through project development.